
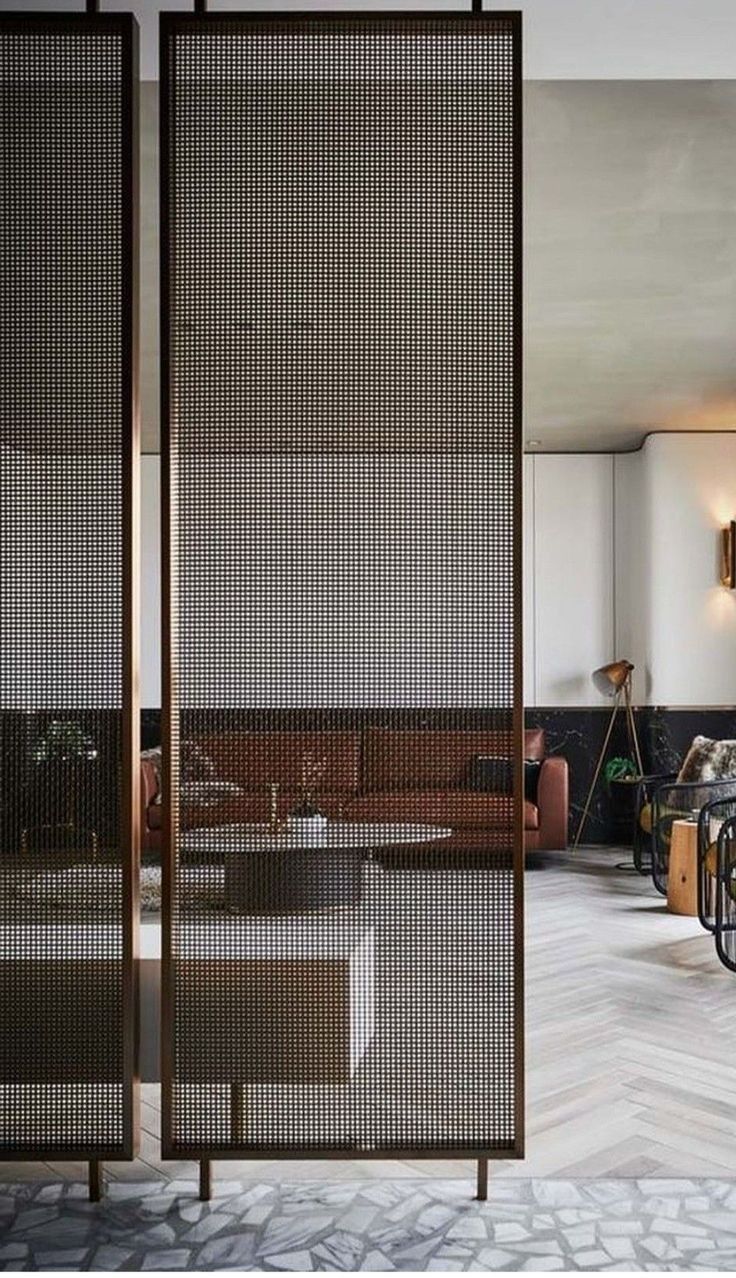
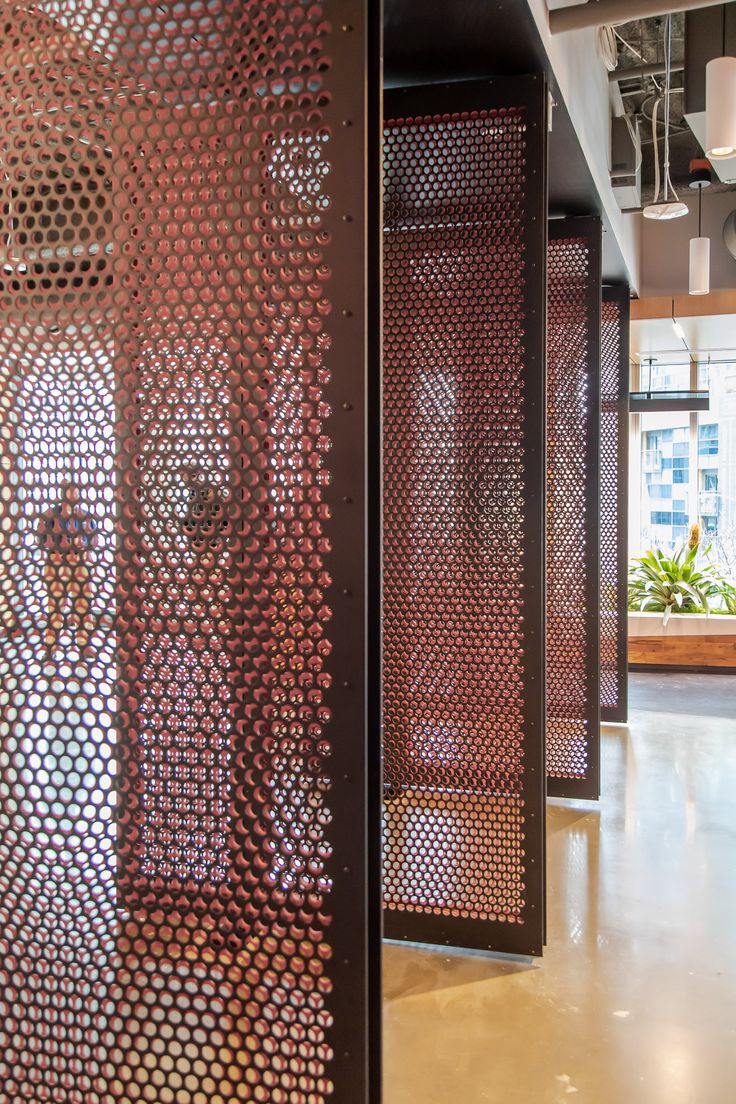
A metal mesh partition gives an open interior clear boundaries while keeping its sense of space. In offices, it separates reception, workstations and breakout areas. In restaurants, it defines booths, bars and dining zones without the visual weight of a solid wall. At AZTRO, we supply architectural decorative mesh that brings these practical needs together with texture, pattern and a coordinated interior finish.
Our team helps you choose the right mesh for your layout, the level of visual screening you want and the character of the space. Whether you are planning a contemporary workplace or a welcoming restaurant, start with how people will use each area.
Why choose a metal mesh partition
Mesh creates a visible boundary while its openings preserve views between adjoining spaces. This makes it useful when you want an interior to feel organised and connected. The pattern also adds depth: daylight and feature lighting reveal different textures as people move around the room.
A mesh room divider can become a feature beside reception, a backdrop behind lounge seating or a repeated detail across a dining room. Coordinate its proportions with nearby furniture and ceiling heights so it feels integrated into the design. Use a physical sample to judge the finish alongside timber, stone, upholstery and other metal details.
Office partitions that support everyday work
In reception areas, a metal mesh partition can separate visitor seating from desks while keeping the entrance easy to identify. Between departments, it establishes a visual boundary without turning every team area into a separate room. Along corridors, it helps distinguish movement routes from adjacent seating.
Breakout lounges and informal meeting corners also benefit from a defined edge. Position the screen around the seating arrangement and leave comfortable access to chairs, storage and shared facilities. Our team can review your proposed panel dimensions and pattern preferences against the layout.
Where confidential calls or sensitive screen content are involved, include enclosed rooms or dedicated acoustic treatments in the design. Open mesh provides visual zoning rather than sound isolation or complete privacy.
Restaurant dividers that define dining zones
In restaurants, decorative metal mesh can separate booth seating, mark a waiting area or distinguish the bar from the main dining room. It gives each zone an identity while retaining views across the interior. A repeated mesh pattern can also connect different seating areas through one consistent design detail.
Plan the divider around service as well as appearance. Keep routes between the kitchen, tables and service stations clear, and leave guests enough room to enter and leave their seats. Around bars and food service areas, consider splash exposure and access for cleaning both sides of the panels.
Lighting is especially important in dining spaces. Review the sample under your proposed evening lighting as well as daylight. Backlighting can make the area beyond the mesh more visible, while directional lighting brings out the surface texture.
ADM 01 and ADM 08 product specifications
Compare ADM 01 and ADM 08 using the individual specifications in the AZTRO brochure. Review each product’s pattern, material, finish and open area separately, then share your required panel sizes and finish preferences with our team.
Explore ADM 01 | Explore ADM 08
Open area describes how much of the mesh surface is open. It helps compare patterns, but the finished screening effect also depends on viewing angle, lighting and panel placement. We recommend reviewing a sample from both seated and standing positions before finalising your selection.
Plan the frame finish and maintenance
Treat the mesh, frame and fixings as one coordinated assembly. Establish the overall height, panel divisions, mounting locations and edge details early. Match these with door positions, circulation routes and access to building services so the partition supports the finished layout.
For cleaning, use the care method appropriate to the selected material and finish. Leave access around furniture and inspect frames and fixings as part of routine maintenance. Planning these details at the design stage makes everyday upkeep simpler.
Frequently asked questions
Can the same mesh be used in offices and restaurants?
Yes. We help select the pattern and specification for the intended location, interior palette and cleaning needs. The layout determines how each partition works.
How much privacy does a metal mesh partition provide?
Mesh offers partial visual screening. Pattern, panel height, lighting and viewing angle determine how much you can see through it. Our samples help you assess the effect.
Is mesh suitable for a small space?
Yes. An open pattern can define zones while preserving views. Keep panel proportions balanced and allow clear routes around seating, desks and doors.
What should I send for a quotation?
Send your floor plan, panel dimensions, quantity, preferred product, finish references, project location and schedule. Our team will use these details to discuss your requirement.
Can I request a sample before choosing?
Yes. Message our team to request a free sample and compare the mesh with your actual materials and lighting.
Start your partition project with AZTRO
Share your office or restaurant layout with us and explore a metal mesh partition that suits the space. Our team will help you compare ADM 01 and ADM 08 and plan the next step.