
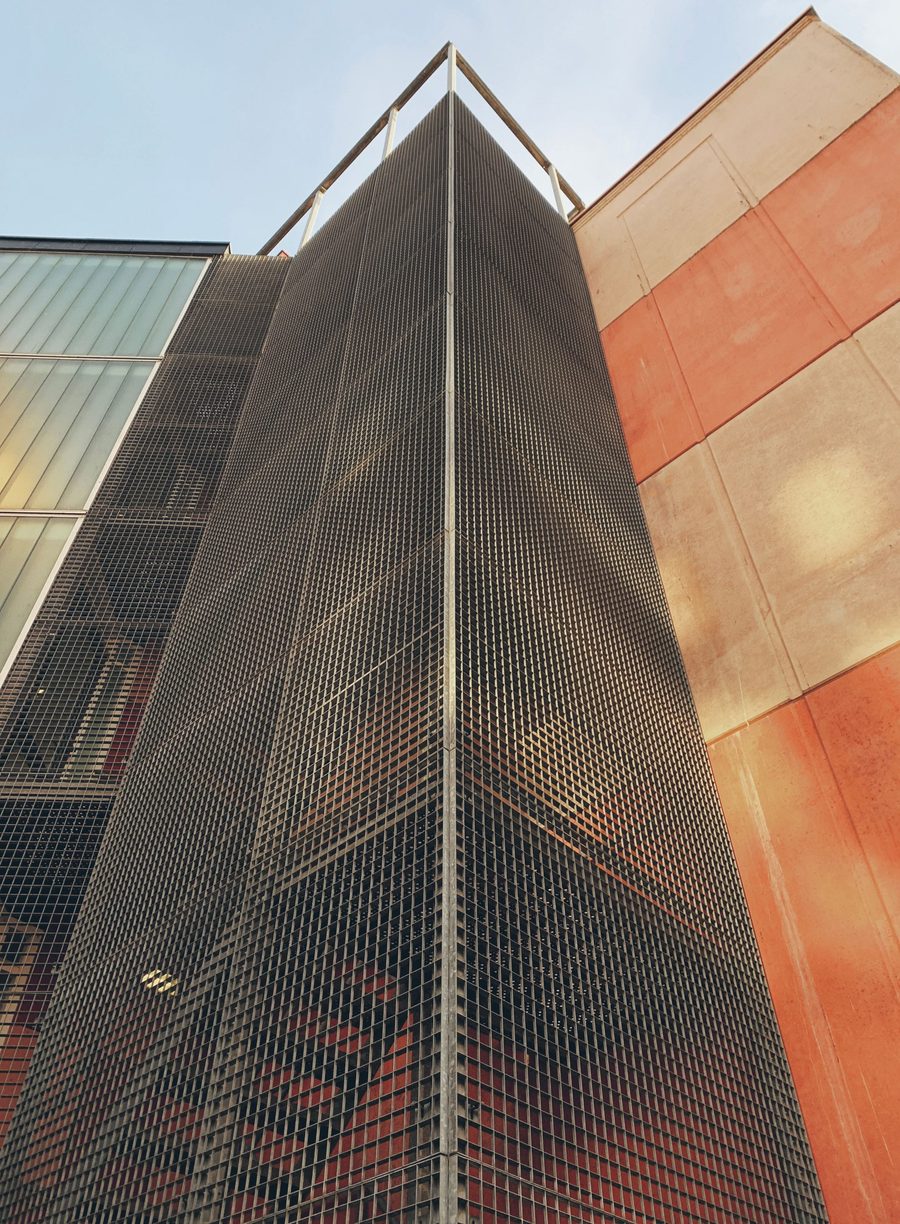
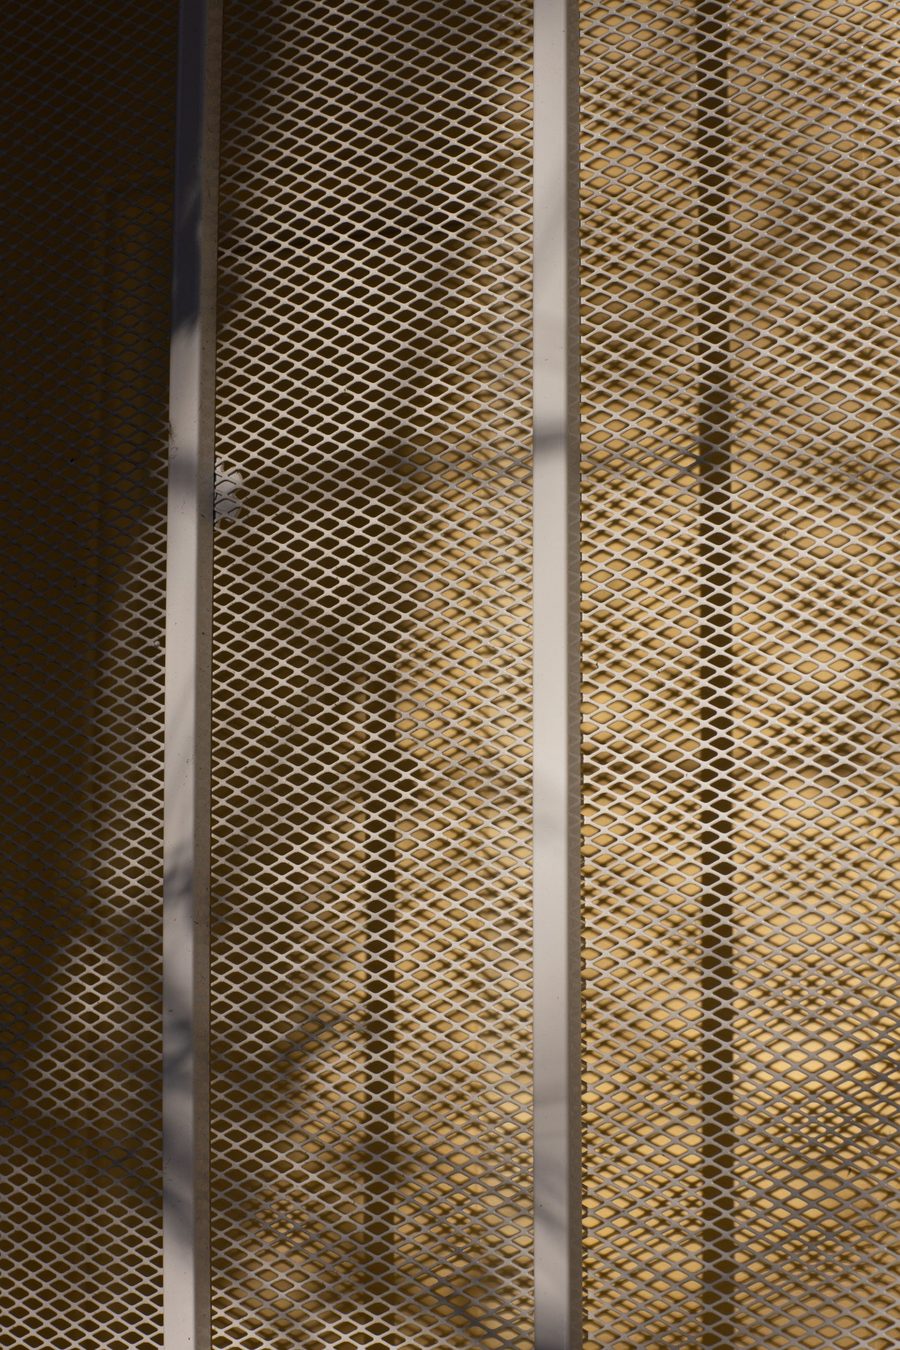
When used as part of an architectural screening system, the mesh balances openness, privacy and shade.
At AZTRO, we supply expanded metal facade mesh in aluminium, mild steel (MS) and galvanised iron (GI), with opening size and thickness made to order. Share your drawings and project requirements with our team.
Architectural Mesh for Building Exteriors
A facade shapes how a building looks and how its exterior spaces feel. Expanded metal mesh introduces a patterned outer layer that can complement glazing, concrete and other architectural finishes.
Used as an external screen, it creates changing effects of light and shadow across the building. The appearance depends on the mesh opening, strand profile, panel orientation and distance from the surface behind it.
Whether you are planning a new building or updating an existing elevation, mesh selection should reflect both the design concept and the installation requirements.
Solar Control Facade Mesh
External shading is an important consideration for elevations exposed to direct sunlight. Solar control facade mesh can form part of a shading strategy by screening some sunlight before it reaches the surfaces behind it.
The level of shading depends on the mesh geometry, open area, installation angle, building orientation and local sun conditions. These factors also influence outward views and the amount of daylight entering the space.
For projects with specific glare, thermal or energy targets, the selected facade system should be assessed by the project’s design team. Performance should be established for the proposed installation.
Facade Mesh Applications
Expanded metal mesh can be considered for a range of architectural applications, subject to the project specification:
- Commercial building elevations: Introduce a patterned outer screen to offices and business premises.
- Sun-shading screens: Position mesh in front of selected glazed areas as part of a coordinated shading design.
- Parking structure screens: Create a visually consistent exterior while retaining openings, subject to ventilation requirements.
- Exterior service screens: Help screen equipment or service areas while allowing the required access and airflow.
- Entrance features: Use mesh panels to define an entrance or add detail to an architectural elevation.
Materials and Finishes for Your Project
The right material and finish depend on the building location, exposure conditions, desired appearance and supporting structure. When discussing your facade mesh requirements, consider:
- Material: Choose aluminium, mild steel (MS) or galvanised iron (GI) to suit your facade design and environment.
- Surface finish: Select a finish appropriate for exterior exposure and the proposed colour scheme.
- Mesh opening and thickness: Made to order to match your project specification. Coordinate strand width and visual density with the design.
- Panel dimensions: Coordinate mesh sizes with the elevation and framing layout.
- Edges and fixings: Plan how panels will be finished, supported and secured.
- Maintenance: Allow suitable access for inspection and cleaning.
We supply aluminium, MS and GI facade mesh with opening size and thickness made to order. Share your preferred finish, panel dimensions and drawings with our team to confirm the specification.
Choosing the Right Expanded Metal Facade Mesh
Start with the purpose of the screen. Is the priority architectural expression, partial visual screening or solar shading? A clear brief helps narrow the mesh selection.
Review physical samples alongside the proposed facade materials. Check the appearance from different distances and angles, including views from inside the building.
The project team should also coordinate the supporting framework, wind loads, fixings, movement allowances and applicable building requirements. Mesh panels form part of a wider facade system, so these details should be considered together.
Discuss Your Facade Project with AZTRO
Send us your elevation drawings, approximate quantities, panel dimensions and preferred design references. Include the project location and explain any shading or screening requirements.
Our team can discuss expanded metal supply options against your brief and help you identify the product details needed for specification.
Discuss Your Project Request a QuoteFrequently Asked Questions
What is expanded metal facade mesh used for?
It is used as an architectural screen for building elevations, shading features and selected exterior screening applications. Suitability depends on the mesh specification and supporting system.
Can expanded metal mesh provide sun shading?
Yes, it can screen some direct sunlight when appropriately selected and positioned. The shading effect depends on the pattern, orientation and installation geometry.
Does facade mesh provide complete privacy?
Open mesh generally provides partial visual screening. Visibility changes with the opening size, viewing angle and lighting conditions.
How do I choose a material and finish?
Choose aluminium, MS or GI based on exterior exposure, corrosion resistance, appearance and maintenance needs. We make the opening size and thickness to order and help you select a finish suited to your project.
What information is needed for a quotation?
Share your project location, drawings, required quantity, approximate panel sizes, preferred pattern and finish, and expected delivery schedule.